
call me: +48 539 46 73 05
info@ikahome.co.uk
IKAHOME, Your place on earth.
info@ikahome.co.uk
IKAHOME, Your place on earth.

DETAILED DESCRIPTION:
|
description of individual elements
|
OPEN STATE
|
BASIC STATE
|
RESIDENTIAL CONDITION
|
|
|---|---|---|---|---|
description of individual elements
metal structure CE / EN 1090
|
OPEN STATE
|
BASIC STATE
|
RESIDENTIAL CONDITION
|
|
description of individual elements
wooden structure (walls, fl oor, suift)
|
OPEN STATE
|
BASIC STATE
|
RESIDENTIAL CONDITION
|
|
description of individual elements
elevation (seam sheet)
|
OPEN STATE
|
BASIC STATE
|
RESIDENTIAL CONDITION
|
|
description of individual elements
partition walls
|
OPEN STATE
|
BASIC STATE
|
RESIDENTIAL CONDITION
|
|
description of individual elements
insulation
|
OPEN STATE
|
BASIC STATE
|
RESIDENTIAL CONDITION
|
|
description of individual elements
wooden facade (lamella)
|
OPEN STATE
|
BASIC STATE
|
RESIDENTIAL CONDITION
|
|
description of individual elements
window frames and doors
|
OPEN STATE
|
BASIC STATE
|
RESIDENTIAL CONDITION
|
|
description of individual elements
electrical installation
|
OPEN STATE
|
BASIC STATE
|
RESIDENTIAL CONDITION
|
|
description of individual elements
plumbing installation
|
OPEN STATE
|
BASIC STATE
|
RESIDENTIAL CONDITION
|
|
description of individual elements
air conditioning
|
OPEN STATE
|
BASIC STATE
|
RESIDENTIAL CONDITION
|
|
description of individual elements
fl oor heating
|
OPEN STATE
|
BASIC STATE
|
RESIDENTIAL CONDITION
|
|
description of individual elements
koszt (cena brutto)
|
OPEN STATE
10 000 €
|
BASIC STATE
45 000 €
|
RESIDENTIAL CONDITION
60 000 €
|
|

TECHNICAL DATA
Metal construction CE / EN 1090:
The structure is made of closed (cold-bent) profiles welded using the Mag135 method. The most important features of cold-formed profiles are very high strength, stiffness and durability, while maintaining a low weight of the finished structure. The structure has a CE certificate and is made in accordance with the EN 1090 standard. Moreover, the structure is protected against corrosion. Transport hooks are placed at the roof structure, which can be dismantled.
Wooden construction:
Wooden laths 60 × 40 were attached to the structure of the walls and the roof from the inside and outside to avoid the occurrence of the so-called frost zones and give the appropriate wall thickness, which is 160mm (16cm).
On the entire structure, a membrane was used from the outside, and then a seam sheet, in the case of a galvanized sheet on the floor. On the other hand, there is a vapor barrier on the inside.
Elevation (standing seam sheet):
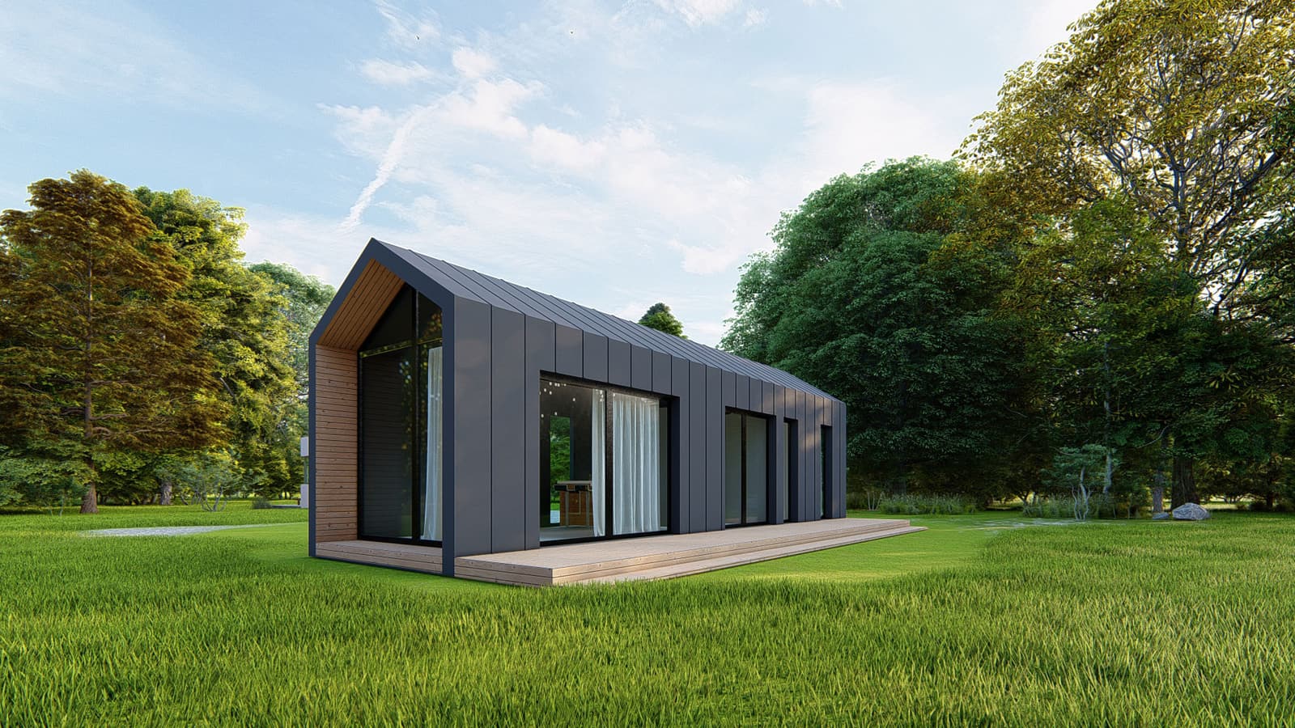
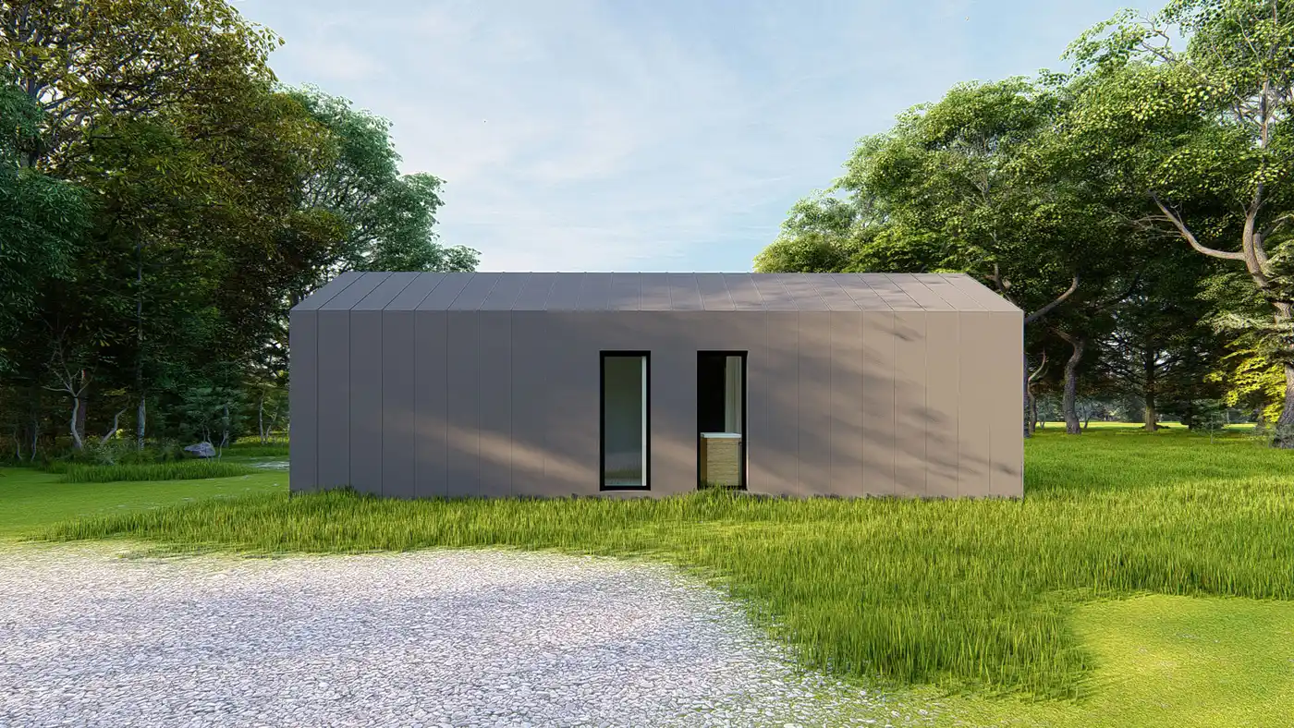
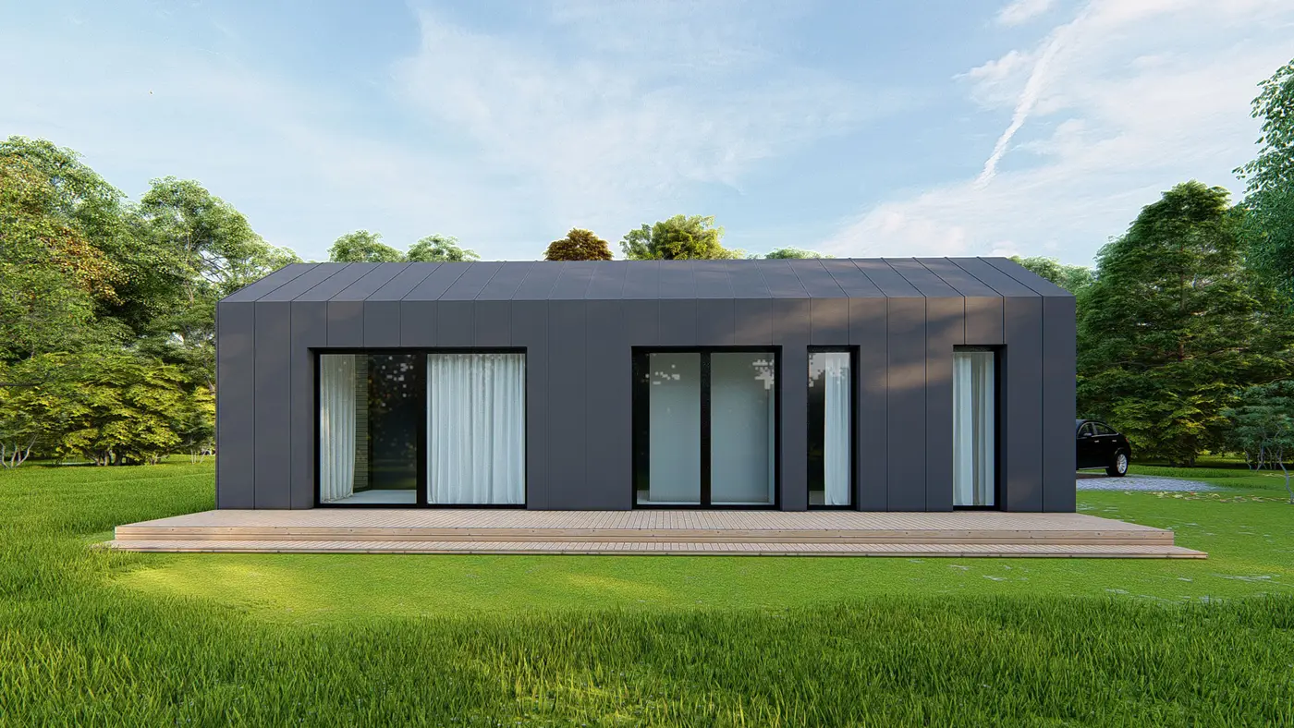
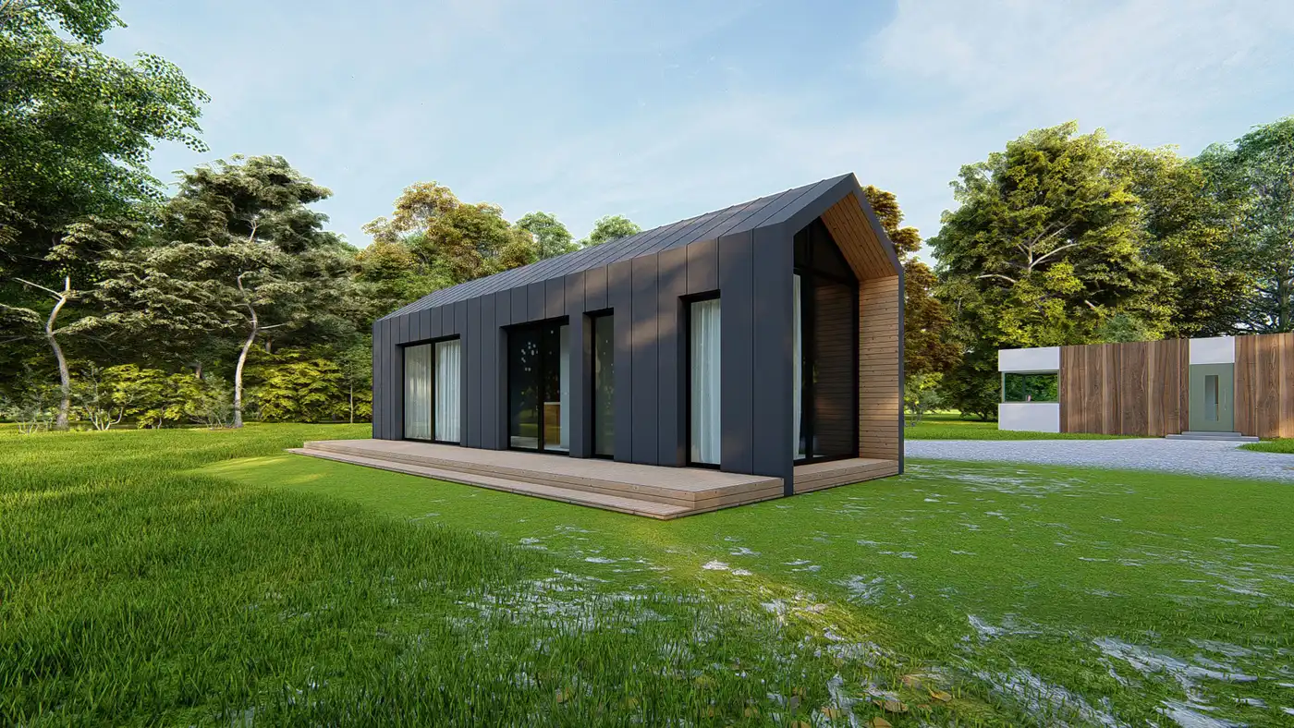
The facade and roof were covered with sheet metal on the so-called standing seam of the company “BLACHY PRUSZYŃSKI”, for which the manufacturer gives a 35-year warranty. Sheets for the so-called standing seam is one of the oldest technologies used in construction. The biggest advantage of this product is that it combines low weight with a traditional look.
Coarse-grained polyester coating, which protects the sheet, is available in a wide range of attractive colors, is very resistant to UV radiation and has exceptional resistance to photochemical aging processes, which makes this product an ideal solution for projects where aesthetic values are of particular importance, durability and color fastness.
Insulation:
The walls and the roof have been insulated with ROCKWOOL rock wool, which has excellent thermal properties. We can provide thermal insulation by using polyurethane foam from a Canadian manufacturer that is a world leader in this field.
The floor of the house from the bottom is secured with galvanized sheet, additionally reinforced with C-24 wooden structural beams, which were additionally protected with impregnation. The insulation is also made of rock wool and 25 mm thick osb board.

Masz swój pomysł na projekt domku ?
Serdecznie zachęcamy do kontaktu z działem projektowym.
Window and door joinery:
Triple-pane DRUTEX windows (available color from the manufacturer’s RAL palette): 2 items – sliding terrace windows, dimensions 2870 x 2170 mm (living room + bedroom), 1 item – tilt and turn window, dimensions 780 × 2170 mm (bathroom), 3-pane entrance sliding doors, dimensions 1970 x2170 mm.
Around the perimeter of the window openings, construction wooden beams 120 × 60 C-24 were mounted, which were additionally protected with impregnation to avoid the so-called freezing zones.
Floor heating:
For heating, infrared heating films by Termofol were used, which are controlled by a panel placed on the wall, which can also be controlled remotely via the application.
Electrical installation:
The connection to the electricity network is on the outside wall facing the bathroom.
The approximate power of the house is 13.4 kW (heating mat – 4.9 kW; household appliances – ~ 4 kW; water heater – 1.5 kW; air conditioning – ~ 3 kW).
Plumbing/water installation:
Water and sewage connections are located under the bathroom floor near the outer wall, which allows for trouble-free connection, and at the same time they are not visible. Water pipes were protected with lagging and wool, and sewage pipes with wool.